
Price Reduction




Address
16144 Firetower Road, Conroe, TX
Price
$ 599,000
Property Attributes
- MLS#75155555
- TypeSingle Family
- Listing Status Option Period
- CountyMontgomery
- CityConroe
- Area40 Porter/New Caney West
- NeighborhoodNone
- Zip77306
- Style
- Year Built2015
- Taxes$ 9346
- Price$ 599,000
- Bedrooms4
- Full Bathrooms3
- Half Bathrooms0
- Sqr Footage4145
- Lot Size1.7702 Acres
Data Source:
Houston Association of REALTORS® (HAR)
Property Description
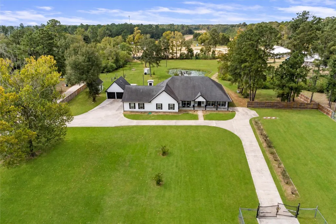
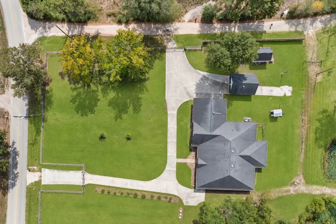
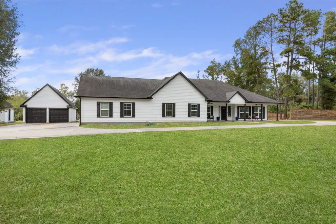
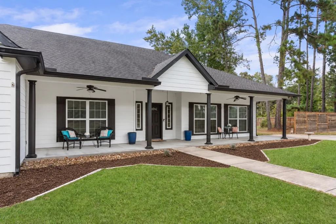
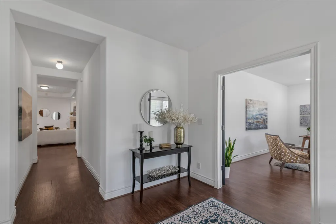
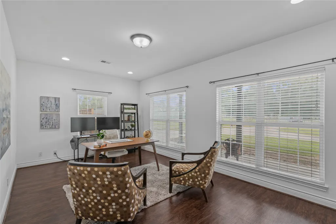
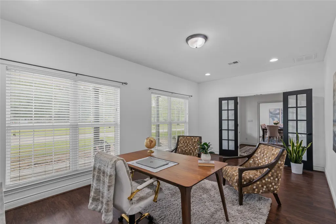
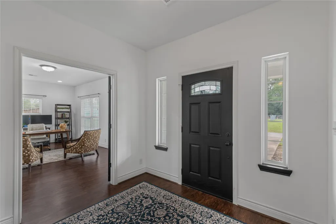
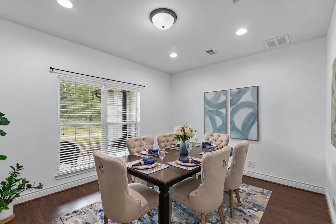
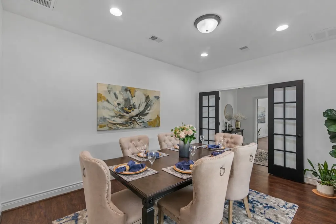
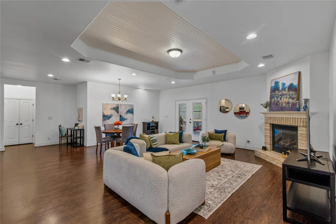
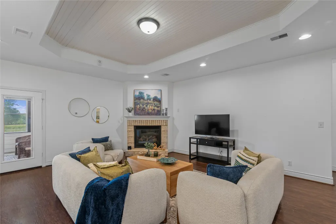
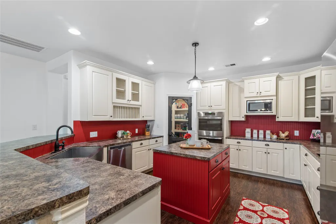
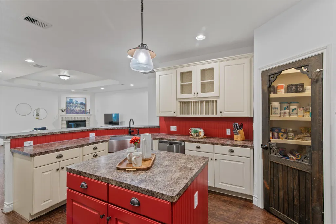
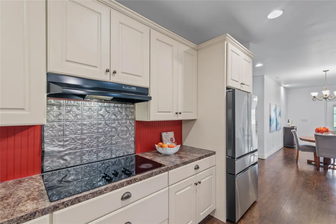
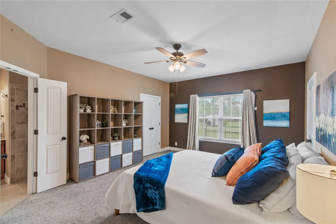
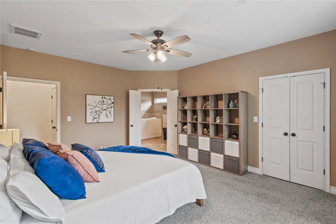
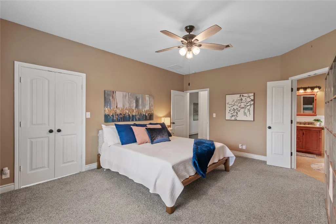
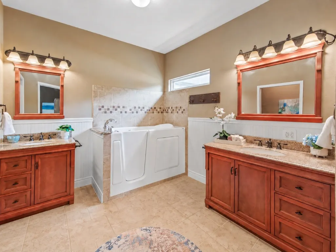
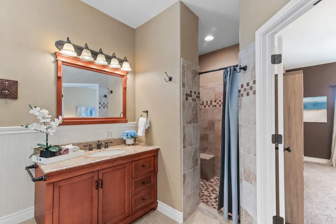
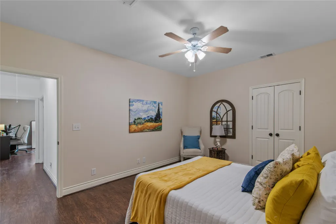
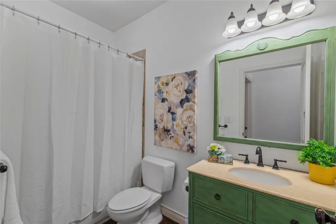
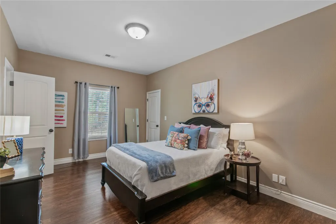
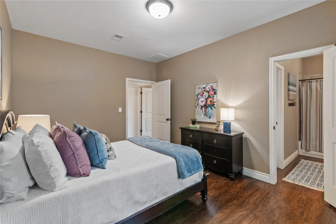
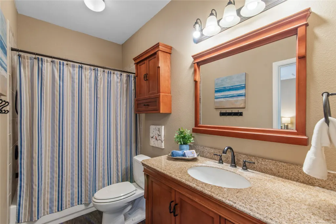
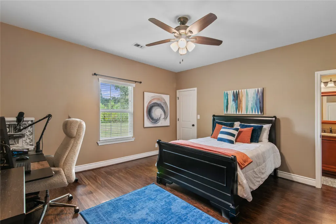
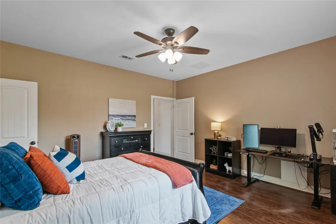
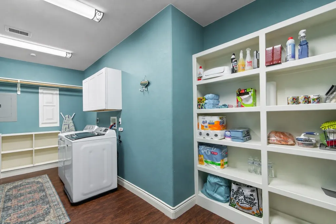
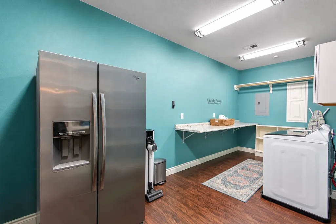
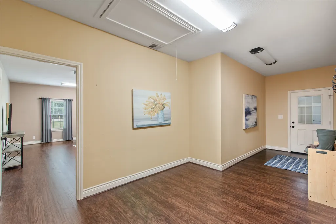
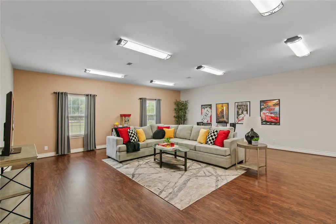
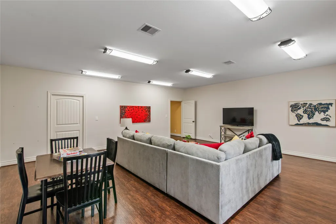
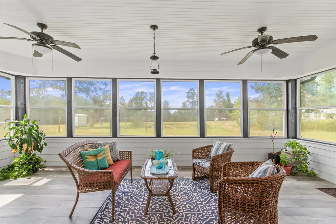
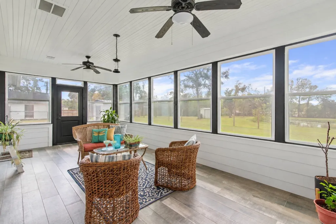
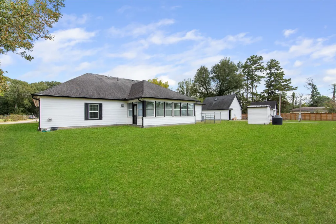
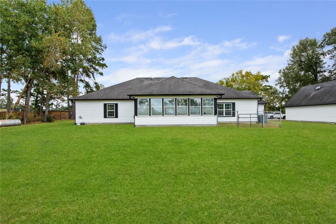
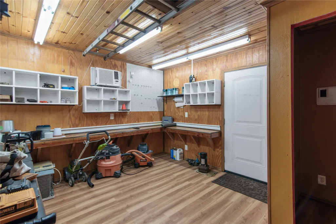
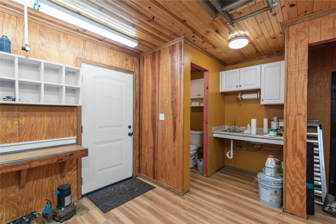
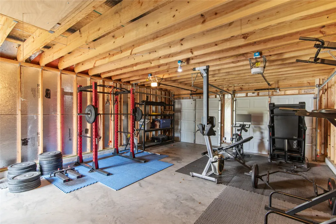
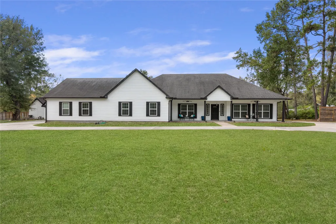
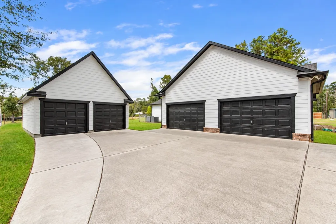
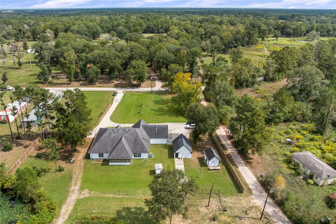
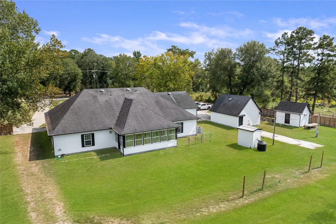
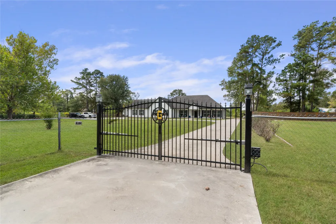
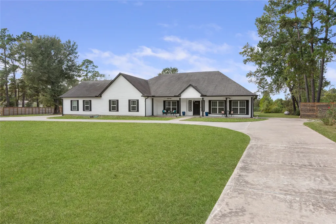
Room to live, work, and play on 1.77 acres! This 4,145 sqft. single-story home offers 4 bedrooms, 3 full bathrooms, a flex room, and 2 offices, one staged as formal dining. All bedrooms feature walk-in closets, with two in the primary suite. Gather beneath the family room’s distinctive tray ceiling or open the double doors to the spacious enclosed sunroom. The generous kitchen features abundant cabinetry, a walk-in pantry, double ovens, and a prep island. The oversized fourth bedroom, staged as a game room, is tucked away for privacy. An oversized attached 2-car garage, detached 2-car garage, and 15x11 workshop with A/C, bathroom, and sink offer exceptional versatility. Two automatic wrought iron gates lead to an expansive driveway with room for RVs, boats, and extra vehicles. Enjoy neighboring pond views. Updates include exterior paint, wood fencing, and water well system upgrades in 2025. Country-style living with convenient access to Hwy 242, I-45, shopping, and dining.
| Elementary School | Middle School | High School |
|---|---|---|
| HOPE ELEMENTARY SCHOOL (CONROE) Elementary School | MOORHEAD JUNIOR HIGH SCHOOL Middle School | CANEY CREEK HIGH SCHOOL High School |
| Price History | |
|---|---|
| 10/16/2026 | Listed $625,000 |
| 10/23/2026 | 4$599,000 |
General Features
| Country | US |
|---|---|
| Sewer | Aerobic Septic,Septic Tank |
| Heating | Central,Electric,Propane |
| Cooling | Central Air,Electric |
| Roof | Composition |
| Appliances | Double Oven,Dishwasher,Electric Cooktop,Electric Oven,Disposal |
| Garage Spaces | 4 |
| Patio/Porch Features | Porch |
| Architectural Style | Traditional |
| Security Features | Security Gate,Smoke Detector(s) |
| Construction Materials | Cement Siding |
| Year Built | 2015 |
| Stories Count | 1 |
| Levels | One |
| Property Subtype | Detached |
| Tax Year | 2026 |
| Ownership | Full Ownership |
| Accessibility | Wheelchair Access |
| County | Montgomery |
| New Construction | false |
| Property Type | Residential |
| Subdivision Name | None |
| Garage Y/N | true |
| Other Structures | Shed(s) |
| Total Rooms | 16 |
| Full Baths | 3 |
| Status | Option Period |
| Directions | From I-45 South, Turn right onto SH 242 East and continue approximately 12 miles. Turn Right onto Firetower Rd. Property will be on the right. |
| ModificationTimestamp | 2026-11-04T00:52:48.520-00:00 |
| High School | CANEY CREEK HIGH SCHOOL |
| City | Conroe |
| Disclosures | Other,Seller's Disclosure Groundwater And Surface Water Rights |
| High School District | 11 - Conroe |
| MLS Area | 40 |
| Lot Size Units | Square Feet |
| Elementary School | HOPE ELEMENTARY SCHOOL (CONROE) |
| Tax Annual Amount | 9346 |
| Middle/Junior High School | MOORHEAD JUNIOR HIGH SCHOOL |
| MLS Area Minor | Porter/New Caney West |
| Lease Considered Y/N | false |
| Virtual Tour | https://youtu.be/W8wmzc-BS2k |
| Standard Status | Pending |
| Middle/Junior School District | 11 - Conroe |
| Elementary School District | 11 - Conroe |
| Year Built Source | Owner |
| PostalCity | Conroe |
| Legal Description | A0419 PREWETT BEASLEY, TRACT 74, ACRES 1.7702 |
Interior Features
| Interior Amenities | All Bedrooms Down,Breakfast Bar,Full Bath on Main Level,Handicap Access,Kitchen Island,Kitchen/Family Room Combo,Separate Shower,Tub Shower,Walk-In Pantry,Walk-In Closet(s),Window Treatments,Ceiling Fan(s),Mud Room |
|---|---|
| Flooring | Carpet,Laminate,Tile |
| Total Fireplaces | 1 |
| Fireplace Features | Gas Log |
| Air Conditioning Y/N | true |
| Heating Y/N | true |
| Window Features | Window Coverings |
| Fireplace Y/N | true |
| BuyerOfficeEmail | broker@kwp77.com |
| Laundry Features | Washer Hookup,Electric Dryer Hookup |
| Total Bedrooms | 4 |
| Room Type | Breakfast Room/Nook,Dining Room,Family Room,Game Room,Mud Room,Office,Sunroom,Utility Room |
| LivingAreaSource | Appraiser |
| Total Baths | 3 |
Exterior Features
| Exterior Amenities | Fence,Handicap Accessible,Paved Driveway,Porch,Private Yard,Storage |
|---|---|
| Fencing | Partial |
| Parking Features | Additional Parking,Driveway,Electric Gate,Garage,Garage Door Opener,Oversized,RV Access/Parking,Workshop in Garage |
| Lot Features | Cleared |
| Water Source | Private,Well |
| Lot Size Area | 77110 |
| Foundation Details | Slab |
| Building Area Total | 4145 |
| Lot Size Acres | 1.7702 |
| Lot Size Source | Survey |
| Private Pool | false |
Amenities
- Foreclosure
- Views
- Short Sale
- New Construction
- Adult 55+
- Lease To Own
- No HOA Fees
- Furnished
- Primary On Main
- Air Conditioning
- Seller Finance
- Green
- Fixer Upper
- Horse
- Golf
- Fireplace
- Deck
- Garage
- Basement
- Pool
Property vs Single Family Average in 77306
Price
Taxes
Year Built
In The Neighborhood
Tomball
$ 750,000
21719 Mueschke Road
Tomball, TX 77377
- Type
- Single Family
- Size
- 2,840 SqFt
- Rooms
- 3 Beds + 3.5 Baths
Huntsville
$ 269,900
1376 Fm 1791 Road
Huntsville, TX 77340
- Type
- Single Family
- Size
- 653 SqFt
- Rooms
- 1 Beds + 1 Baths
Tomball
$ 995,000
22035 Buescher Road
Tomball, TX 77377
- Type
- Single Family
- Size
- 3,934 SqFt
- Rooms
- 5 Beds + 3 Baths
Montgomery
$ 3,750,000
19928 Keenan Cut Off Road
Montgomery, TX 77316
- Type
- Single Family
- Size
- 5,511 SqFt
- Rooms
- 5 Beds + 3 Baths
Willis
$ 1,250,000
10740 Shepard Hill Road
Willis, TX 77318
- Type
- Single Family
- Size
- 3,497 SqFt
- Rooms
- 3 Beds + 3.5 Baths
Pinehurst
$ 1,100,000
35833 Fm 1774 Road
Pinehurst, TX 77362
- Type
- Single Family
- Size
- 1,536 SqFt
- Rooms
- 2 Beds + 1.5 Baths
Shepherd
$ 569,000
7900 Highway 150
Shepherd, TX 77371
- Type
- Single Family
- Size
- 2,456 SqFt
- Rooms
- 4 Beds + 4 Baths
Reduced
Huntsville
$ 279,900
98 Oak Creek Drive
Huntsville, TX 77340
- Type
- Single Family
- Size
- 1,932 SqFt
- Rooms
- 3 Beds + 2 Baths
Water Views
Hempstead
$ 1,150,000
26534 Mitchell Road
Hempstead, TX 77445
- Type
- Single Family
- Size
- 3,392 SqFt
- Rooms
- 4 Beds + 3.5 Baths
Reduced
Hempstead
$ 1,195,000
28060 Walker Road
Hempstead, TX 77445
- Type
- Single Family
- Size
- 1,010 SqFt
- Rooms
- 2 Beds + 2 Baths
Reduced
Hempstead
$ 1,295,000
28565 Mellman Road
Hempstead, TX 77445
- Type
- Single Family
- Size
- 2,088 SqFt
- Rooms
- 5 Beds + 3 Baths
Reduced
Cleveland
$ 465,000
811 County Road 2267
Cleveland, TX 77327
- Type
- Single Family
- Size
- 2,040 SqFt
- Rooms
- 4 Beds + 3 Baths
 The information being provided by Houston Association of REALTORS, Inc. is for the consumer's personal, non-commercial use and may not be used for any purpose other than to identify prospective properties consumers may be interested in purchasing. Any information relating to real estate for sale referenced on this web site comes from the Internet Data Exchange (IDX) program of the Houston Association of REALTORS, Inc. This web site may reference real estate listing(s) held by a brokerage firm other
 © 2026 Bryan College Station Regional Association of Realtors. All rights reserved. Information deemed to be reliable but not guaranteed. The data relating to real estate for sale on this website comes in part from the Broker Reciprocitysm Program. Real estate listings held by brokerage firms other than Grand Terra are marked with the BR logo and detailed information about them includes the name of the listing brokers. Listing broker has attempted to offer accurate data, but buyers are advised
